
If you are building a new home, converting a building or approaching Building Control sign-off, you may have been told that you need an air tightness test (ATT), sometimes referred to as an air pressure test or air permeability test.
But when is an air test actually required, what result do you need, and when should you arrange the test?
Here we explain the basics and some of the things worth knowing before you reach the end of your project.
What is an air tightness test?
An air tightness test measures how air tight a building is or, in other words, how much air is flowing in and out of the fabric of the building over a given time frame.
Air can escape through gaps around windows and doors, service penetrations, loft hatches, floors, wall junctions and other areas where the air barrier isn’t continuous.
The result is expressed as an air permeability. Under the Building Regulations methodology this can be measured at either 50 Pa or 4 Pa, depending on the approved testing method used.
The lower the result, the more airtight the building.
Air tightness matters because excessive uncontrolled air leakage can increase heat loss and energy consumption. However, airtightness and ventilation need to be considered together: making a building airtight does not remove the need for appropriate designed ventilation.
Do I need an air tightness test for a new build?
For a new dwelling, yes.
Approved Document L requires an air pressure test to be carried out on every new dwelling. The measured result is also used within the dwelling’s final energy-performance calculation.
This includes individual new-build houses as well as dwellings forming part of larger developments.
If you have been asked by your SAP assessor or Building Control for an air test certificate before completion, this is normally the test they are referring to.
Do extensions and conversions need an air tightness test?
This is where the answer becomes more project-specific.
An extension to an existing dwelling is not automatically treated in exactly the same way as a newly constructed dwelling, so you should not assume that every extension requires a final regulatory air test.
Conversions and changes of use can also have different requirements depending on the nature of the project, its energy assessment and what Building Control has requested.
If you are unsure, check your Building Regulations documentation and energy assessment, or ask your Building Control body or energy assessor.
We can also look at the information you have been provided and establish what air testing has been requested before arranging a visit.
What air tightness result do I need?
There are two figures that are important to understand:
The Building Regulations limiting value is the worst result permitted under the applicable regulations.
The design air permeability is the figure your energy assessor has used when designing and modelling your particular building.
These are not necessarily the same.
For example, under the relevant Part L standards a dwelling may have a regulatory maximum air permeability, while the SAP assessment has been designed around a considerably better figure.
Passing the general Building Regulations limit does not necessarily mean that you have achieved the result required by your SAP design.
That is why we normally recommend checking the design air permeability stated in the SAP documentation before the test.
Under the 2026 Approved Document L, for example, the limiting air permeability for a new dwelling is 8.0 m³/(h·m²) at 50 Pa, or 1.57 m³/(h·m²) at 4 Pa. However, projects subject to earlier regulatory standards (i.e. before June 2022) is 10 m³/( h·m²) at 50 Pa.
When should I arrange the air tightness test?
The final test should be carried out when the building envelope is essentially complete and the property is in a suitable condition to test.
As a practical rule, you should aim to have:
- external doors and windows installed and closing properly;
- seals and architraves completed;
- service penetrations sealed;
- loft hatches installed;
- plumbing traps filled/sealed;
- relevant building fabric and finishes completed; and
- the property sufficiently finished that the result represents the completed building.
Your air tester will prepare the building before testing.
Don’t leave arranging the test until the day before Building Control sign-off.
It is worth contacting your air tester in advance, particularly if your completion programme is tight. We can also advise whether the property is sufficiently complete to test.
Should I test before the building is completely finished?
There can be considerable value in carrying out testing earlier on projects where airtightness is particularly important or where a demanding design target has been specified.
Finding significant leakage while areas are still accessible can make remedial work much easier.
Once plasterboard, kitchens, bathrooms, flooring and finishes are complete, getting back to the source of an air leak can become considerably more difficult and expensive.
For an ordinary final Building Regulations test, however, the building needs to have reached an appropriate stage for a valid final test to be undertaken.
What happens during an air tightness test?
The building is prepared for testing and a controlled pressure difference is created between inside and outside.
The Government’s Approved Document L refers to CIBSE TM23 – Testing Buildings for Air Leakage as the approved methodology for air pressure testing.
The measured result can then be compared with the requirement for the project and the appropriate test documentation produced.
What happens if my property fails the air test?
A failed test does not normally mean starting again.
It means the building is leaking more air than the required target allows.
The first step is to identify likely leakage paths. Common problem areas can include:
- windows and external doors, particularly around frames and seals;
- service penetrations, including pipes, cables and ducts;
- loft hatches and roof junctions;
- floor-to-wall and wall-to-roof junctions; and areas where the intended air barrier has been interrupted during construction.
Depending on the result and the building, remedial sealing may be relatively straightforward or may require more investigation.
Can a building be too airtight?
A good air tightness result is desirable, but airtightness and ventilation are two sides of the same issue.
Reducing uncontrolled air leakage does not mean reducing the requirement for deliberate ventilation.
In particularly airtight properties, the ventilation strategy becomes increasingly important. The installed ventilation system needs to be appropriate for the building and commissioned correctly in accordance with the applicable Part F requirements. The Government publishes separate Approved Document F guidance covering ventilation requirements.
This is an area worth considering before the final air test rather than discovering afterwards that the airtightness achieved and the ventilation strategy don’t work well together.
What information do I need to arrange an air test?
If you need an air tightness test, it helps to provide:
- The property address
- Floor plans and elevations
- Your SAP or energy assessment, where applicable
- The required/design air permeability
- The approximate completion date
- Any specific requirements from Building Control
From the drawings we can normally establish the size and complexity of the property and confirm the appropriate testing requirements.
Air Tightness Testing in Devon, Cornwall and Somerset
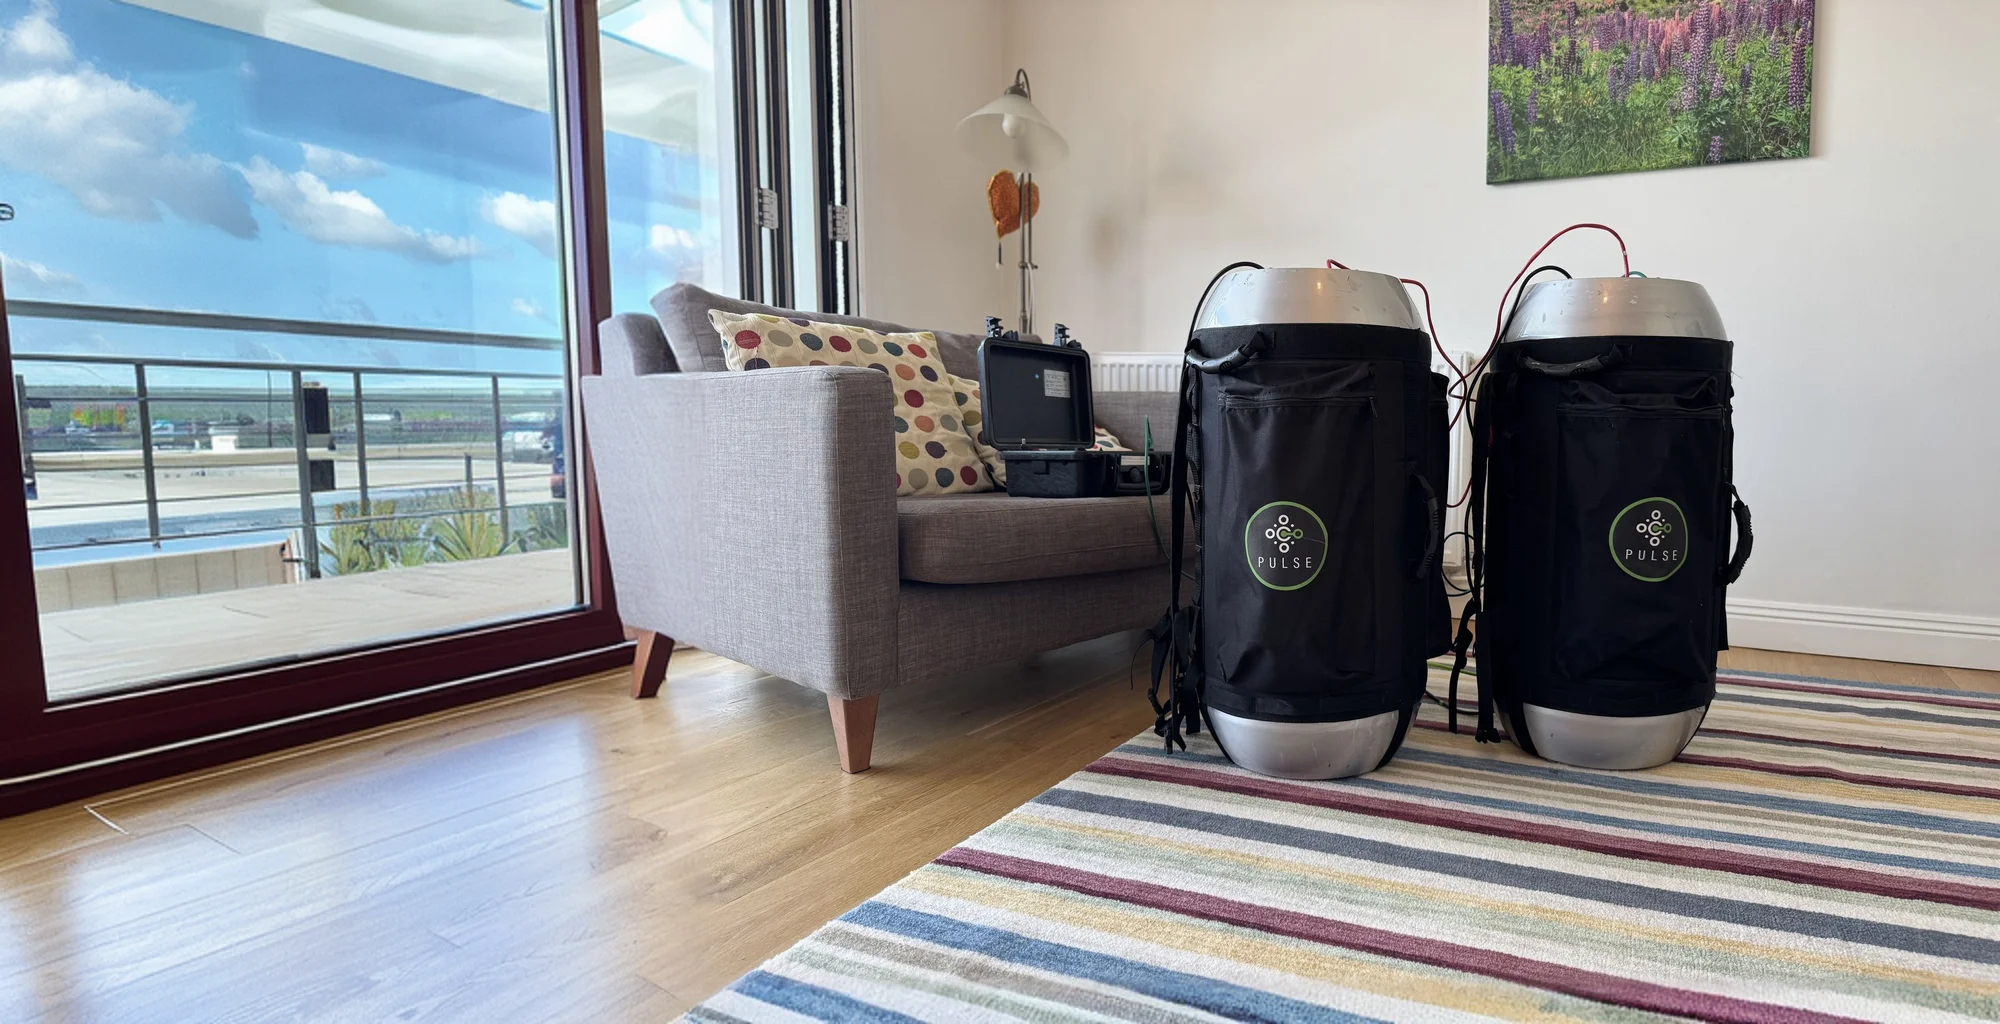
TargetCO2 provides independent air tightness and air permeability testing for domestic and commercial projects across Devon, Cornwall and Somerset, using the Pulse low-pressure testing method.
If you are approaching completion, have been told by Building Control or your SAP assessor that you need an air test, or simply aren’t sure whether your project requires one, get in touch and let us know the property address and your plans.
We can establish what is required, provide a quotation and arrange the test at the appropriate stage of the build.